Advisory and engineering
Engineering and design
Concept-to-package electrical and layout design that keeps residual risk visible at every gate.
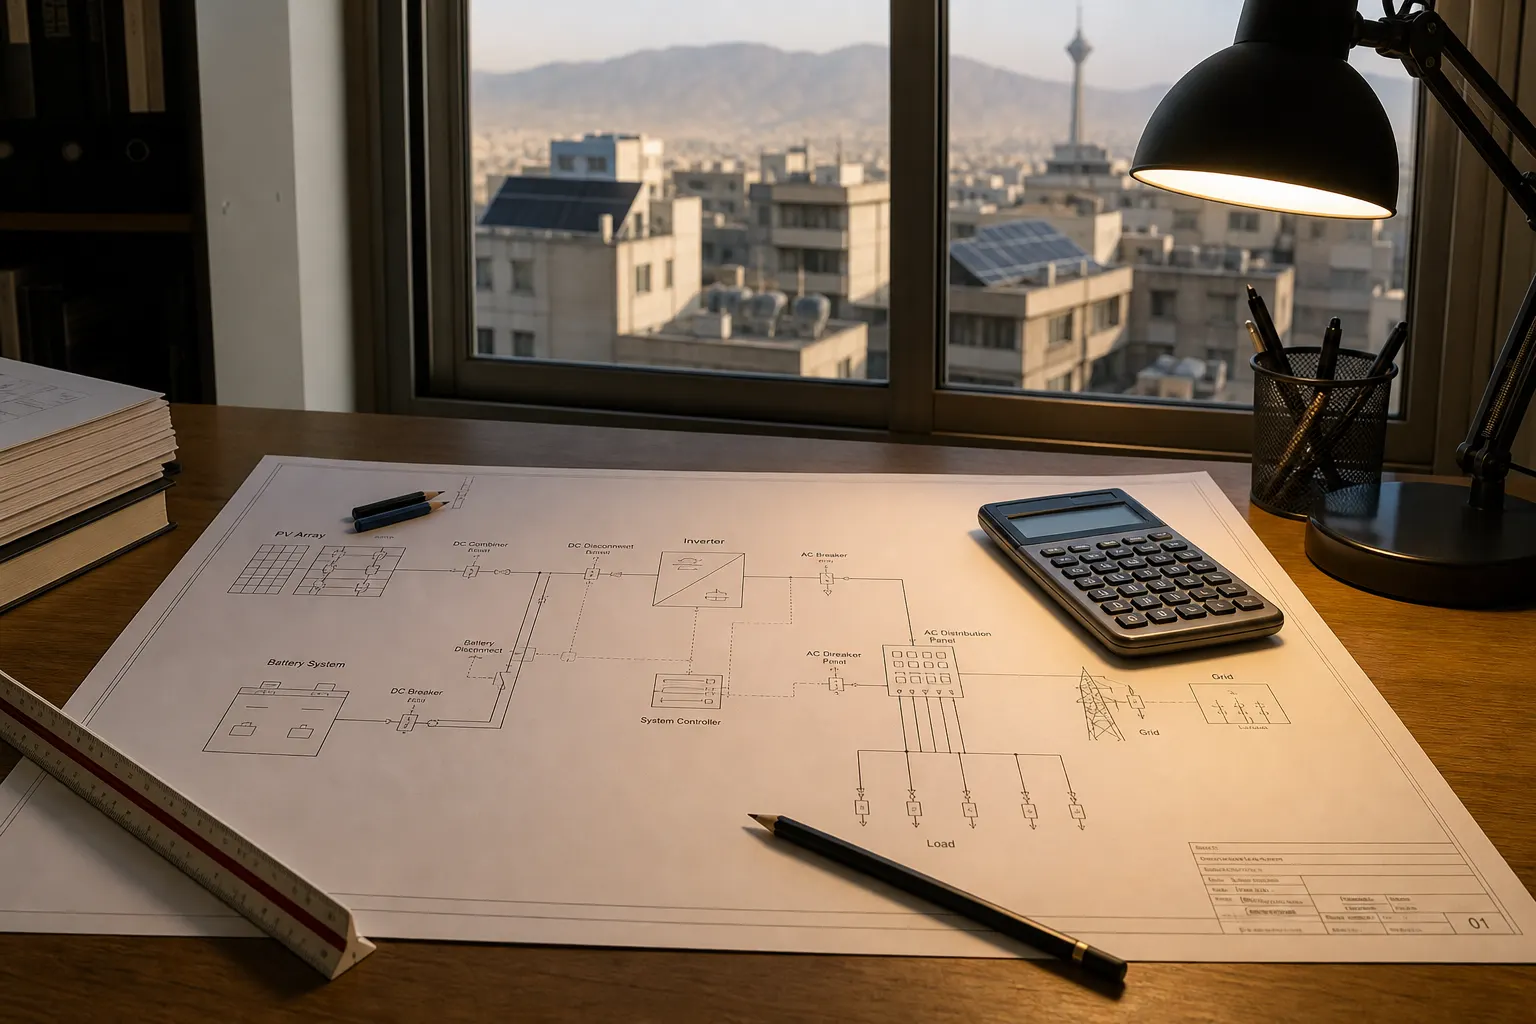
Who this is for
Households · Commercial facilities · Public-sector campuses
Iran (Full calculator support) · Other markets (Discovery / consultation)
Included
- Layout and single-line intent
- Assumption and exclusion log
What you leave with
- Design package for the next gate
Not included
- Field construction
- Utility signatures we do not control
Design work translates the feasibility brief into drawings, protection intent, and equipment classes a delivery team can build. We do not treat a sketch as a construction issue set until you approve the engineering gate.
Who this is for: Households; Commercial facilities; Public-sector campuses. Markets: Iran (Full calculator support); Other markets (Discovery / consultation).
Problems we help you name: Layouts that ignore roof structure and shading. Storage sited without clearances.
A typical engagement includes Layout and single-line intent; Assumption and exclusion log. It does not include Field construction; Utility signatures we do not control.
You provide Approved feasibility brief; Site measurements. You leave with Design package for the next gate.
1. Listen: Document how the site fails today and which loads matter. 2. Frame: Compare options against those loads and the applicable market pack. 3. Record: Write assumptions, exclusions, and the next decision gate.
Related services
Related questions
What does a typical installation sequence include?
After an approved design: site preparation, mounting, electrical works, interconnection coordination, and a commissioning rehearsal you can witness. Safety practice on roofs includes fall protection. Exact duration depends on access, weather, and utility steps we do not control.